Timothy Brown

BEDS5
BATHS4 full 1 partial
SQUARE FEET4,444
MLS#226025464
STATUSActive
PROPERTY TYPEResidential - Single Family
SUBDIVISIONBrookview Manor
SCHOOLOLENTANGY LOCAL
Property Description
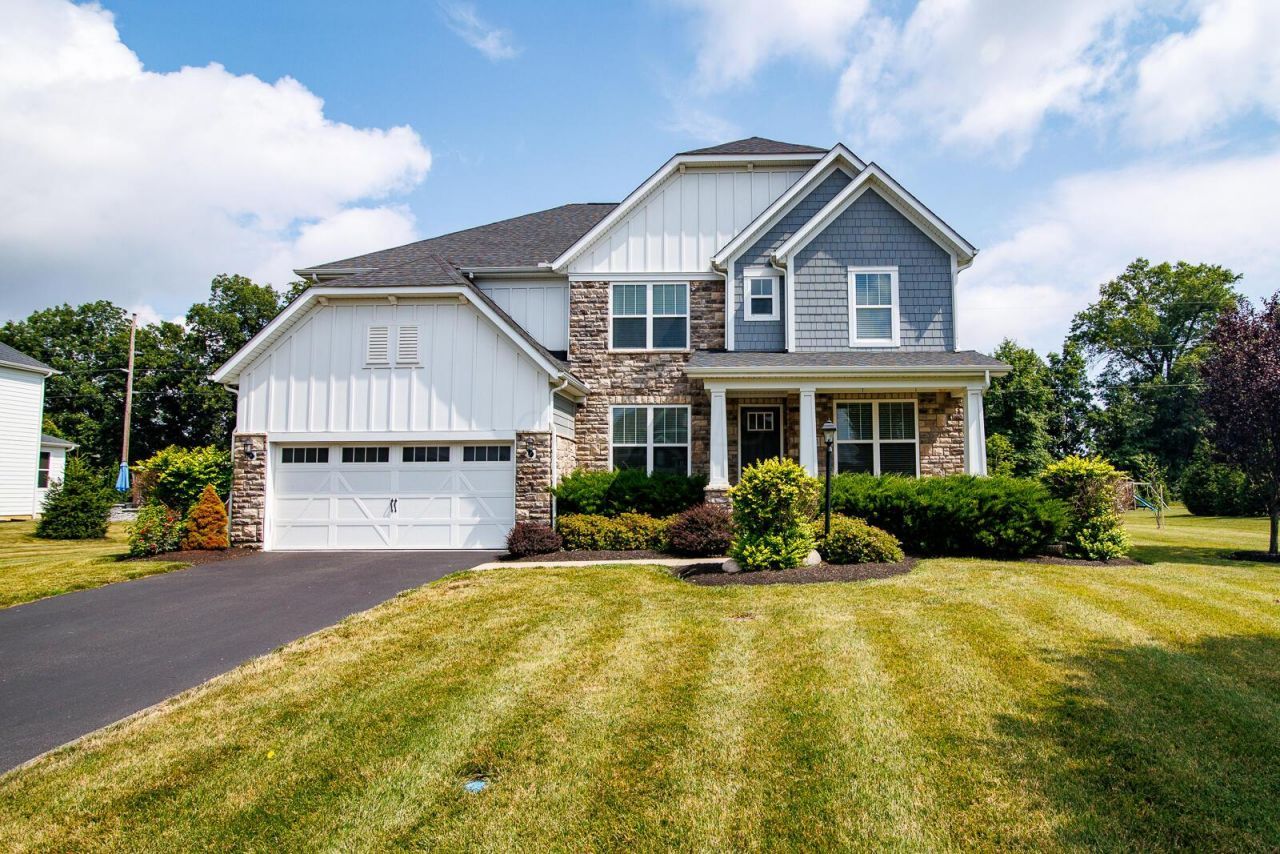
Stunning home in the highly sought-after Olentangy School District, nestled on a nearly half-acre, tree-lined lot. Thoughtfully designed with exceptional style and functionality, this home features a beautiful kitchen boasting stainless steel appliances. The kitchen opens to the eating area and spacious great room with expansive windows overlooking the private backyard. The first floor offers hardwood floors, 8' doorways, updated lighting, and custom window treatments throughout. Upstairs, the oversized owner's suite includes a custom Closets by Design organization system, plus three additional bedrooms, two full baths, a versatile loft, and convenient second-floor laundry. The finished lower level adds incredible living space with an additional bedroom, full bathroom, and infrared sauna, all complemented by 9' ceilings. Step outside to an entertainer's dream featuring a spacious patio with automatic dusk lighting, gas fire pit, dedicated grilling area, and beautifully landscaped yard. A rare combination of luxury, comfort, and thoughtful updates in an unbeatable location!
Property Features
Property Type: Residential - Single Family
Basement: Yes
Basement: Egress Window(s), Full
Cooling: Central Air
Garage: 2 car attached
Heating: Forced Air
Home Style: Craftsman
Lot Size: 0.46 Acres
Taxes: $11,309
Year Built: 2017
Feature Descriptions
Association/Condo Fee: 900
Exterior: Cement Fiber Board, Stone
Fireplace: Gas Log
Flooring: Wood, Carpet
HOA: Yes
Lot: Wooded
Parcel #: 418-140-13-003-000
Parking: Garage Door Opener, Attached Garage, Tandem
Windows: Insulated All
Wooded: Yes
Local Schools
School District: OLENTANGY LOCAL
Listed By / Shown By
Listed By
Agency Name: AO Real Estate
Agent Name: Jessica Henson
Agency Phone: 614-846-3302

Shown By
Agent Name: Timothy Brown
Agent Phone: (216) 434-0674
Agency Title: Key Realty

Estimate Your Payment
Estimated Payment
$ 5,944.99 per month $4,754.66 Principal & Interest $942.42 Property Tax $247.92 Homeowner's InsuranceChange Payment Information
Privacy Policy / DMCA Notice / ADA Accessibility


This site is hosted, designed and copyright
© 1994 - 2026 by
Delta Media Group, Inc. -- Patent Pending --
Agency License Information: 1-877-539-7589 | Ohio Lic# REC.2010002888 6800 W Central Ave #B, Toledo, OH 43617 | Michigan Lic# 6505366134 8040 Summerfield Rd, Lambertville, MI 48144 | Indiana Lic# RC52400106 3029 W Smith Valley Rd #211, Greenwood, IN 46142 | West Virginia LIC# 010306 Erin Rickman, Broker. 410 Market St #3, Parkersburg, WV, 26101 | Colorado LIC# EC.100108419 603 Rood Ave, Grand Junction, CO 81501 | Nevada LIC# B.0146350.LLC 9190 Double Diamond Pwky, Reno, NV 89521 | Florida LIC# CQ1073507 16638 Mooner Plank Cir, Wimauma, FL 33598 | Illinois LIC# 481014661 640 S Washington St. Suite 212, Naperville, IL 60540
Agent License Information: Brokerage/Company License Number: REC.2010002888
6543 Brookview Manor Drive | MLS# 226025464
This single family home located at 6543 Brookview Manor Drive, Galena, OH 43021 is currently listed for sale with an asking price of $850,000. This property was built in 2017 and has 5 bedrooms and 4 full and 1 partial baths with 4444 sq. ft. Brookview Manor Drive is located in the Brookview Manor subdivision within the OLENTANGY LOCAL school district. Search Brookview Manor real estate on timothybrown.ikeyrealty.com today.