Tim Brown

BEDS3
BATHS2 full
SQUARE FEET1,232
MLS#5213652
STATUSActive
PROPERTY TYPEResidential - Single Family
SUBDIVISIONNorthside Add
SCHOOLRolling Hills Local
Property Description
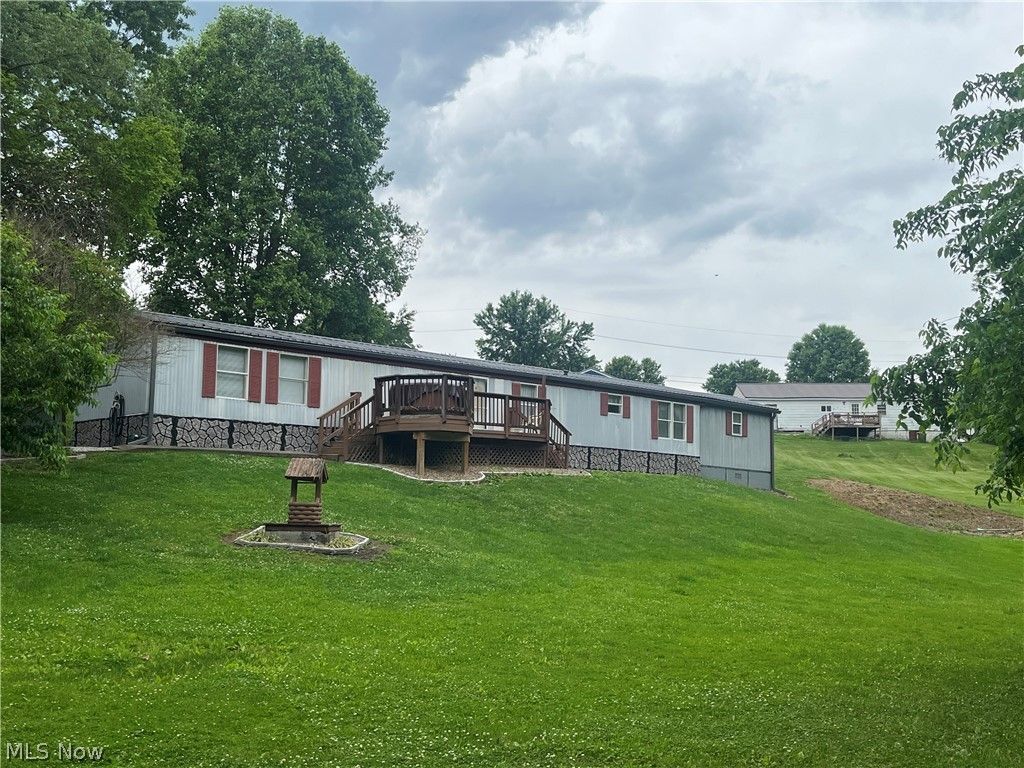
Welcome to easy country living with room to relax and enjoy the outdoors! Situated on two lots in a quiet small-town setting, this spacious mobile home with addition offers the perfect blend of comfort, convenience, and recreation. Enjoy peaceful evenings on the large deck soaking in the hot tub while overlooking the expansive yard. Need extra storage or workspace? The large storage building offers enough room for a small car, hobbies, tools, or outdoor equipment, plus there's an additional storage shed for even more convenience. Located less than a mile from I-77, this property makes commuting simple while still giving you that tucked-away country feel. Seneca Lake is only minutes away, making it easy to enjoy boating, fishing, dining, and all the lake lifestyle has to offer. Whether you're looking for a full-time residence or a relaxing getaway near the lake, this property delivers space, flexibility, and small-town charm! Being sold as is
Property Features
Property Type: Residential - Single Family
Basement: Crawl Space
Cooling: Central Air, Ceiling Fan(s)
Heating: Electric, Forced Air
Home Style: Manufactured Home, Mobile Home
Lot Size: 0.34 Acres
Roof Type: Metal
Stories: 1.0
Taxes: $1,150 / year
Year Built: 1992
Amenities
Ceiling Fan(s)
Eat-in Kitchen
Feature Descriptions
Appliances: Dryer, Range, Refrigerator, Washer
Days on Site: 1
Exterior: Metal Siding
Laundry: Laundry Room
Parcel#: 38-0001047.000
Parking: Driveway
Patio/Porch: Deck
Sewer: Public Sewer
Spa: Hot Tub
Spa: Yes
Water: Public
Local Schools
School District: Rolling Hills Local
Listed By / Shown By
Listed By
Agency Name: RE/MAX Real Estate Partners
Agency Contact: 740-435-0003, accounting@remaxrepartners.com
Shown By
Agent Name: Tim Brown
Agent Phone: (216) 434-0674
Agency Title: Key Realty
Estimate Your Payment
Estimated Payment
$ 596.09 per month $475.47 Principal & Interest $95.83 Property Tax $24.79 Homeowner's InsuranceChange Payment Information
Listing data compilation and photo(s) © 2026 - Multiple Listing Service, Inc. – All Rights Reserved
The photos may be altered, edited, enhanced or virtually staged.
Privacy Policy / DMCA Notice / ADA Accessibility


This site is hosted, designed and copyright
© 1994 - 2026 by
Delta Media Group, Inc. -- Patent Pending --
Agency License Information: 1-877-539-7589 | Ohio Lic# REC.2010002888 6800 W Central Ave #B, Toledo, OH 43617 | Michigan Lic# 6505366134 8040 Summerfield Rd, Lambertville, MI 48144 | Indiana Lic# RC52400106 3029 W Smith Valley Rd #211, Greenwood, IN 46142 | West Virginia LIC# 010306 Erin Rickman, Broker. 410 Market St #3, Parkersburg, WV, 26101 | Colorado LIC# EC.100108419 603 Rood Ave, Grand Junction, CO 81501 | Nevada LIC# B.0146350.LLC 9190 Double Diamond Pwky, Reno, NV 89521 | Florida LIC# CQ1073507 16638 Mooner Plank Cir, Wimauma, FL 33598
Agent License Information: Brokerage/Company License Number: REC.2010002888
12053 Ellsworth Street | MLS# 5213652
This single family home located at 12053 Ellsworth Street, Buffalo, OH 43722 is currently listed for sale with an asking price of $85,000. This property was built in 1992 and has 3 bedrooms and 2 full baths with 1232 sq. ft. Ellsworth Street is located in the Northside Add subdivision within the Rolling Hills Local school district. Search Northside Add real estate on timothybrown.ikeyrealty.com today.